Define the layout and movement
- Where do people and vehicles naturally flow, and where are the conflict points?
- Can panels sit on slab, or will they bridge over red clay or landscaped soil?
- Are there designated openings for lifts, booms, or forklifts to pass?
Tight service alleys and door aprons often require staggered barricades that keep a safe offset from turning equipment without blocking emergency egress.
Atlanta conditions that change the plan
- Rain and runoff: Panels on clay or grass can sink or tilt when the ground softens. Identify drainage paths so feet and bases do not sit in standing water.
- Humid summers: Materials and footing that handle wet cycles maintain alignment longer in unconditioned outdoor spaces.
- Mixed indoor/outdoor edges: Transitions at dock doors or equipment rooms may need weighted bases rather than driven posts.
Panel and barricade considerations
- Height and openness: Choose visibility that suits supervision needs while maintaining a clear boundary around active lift work.
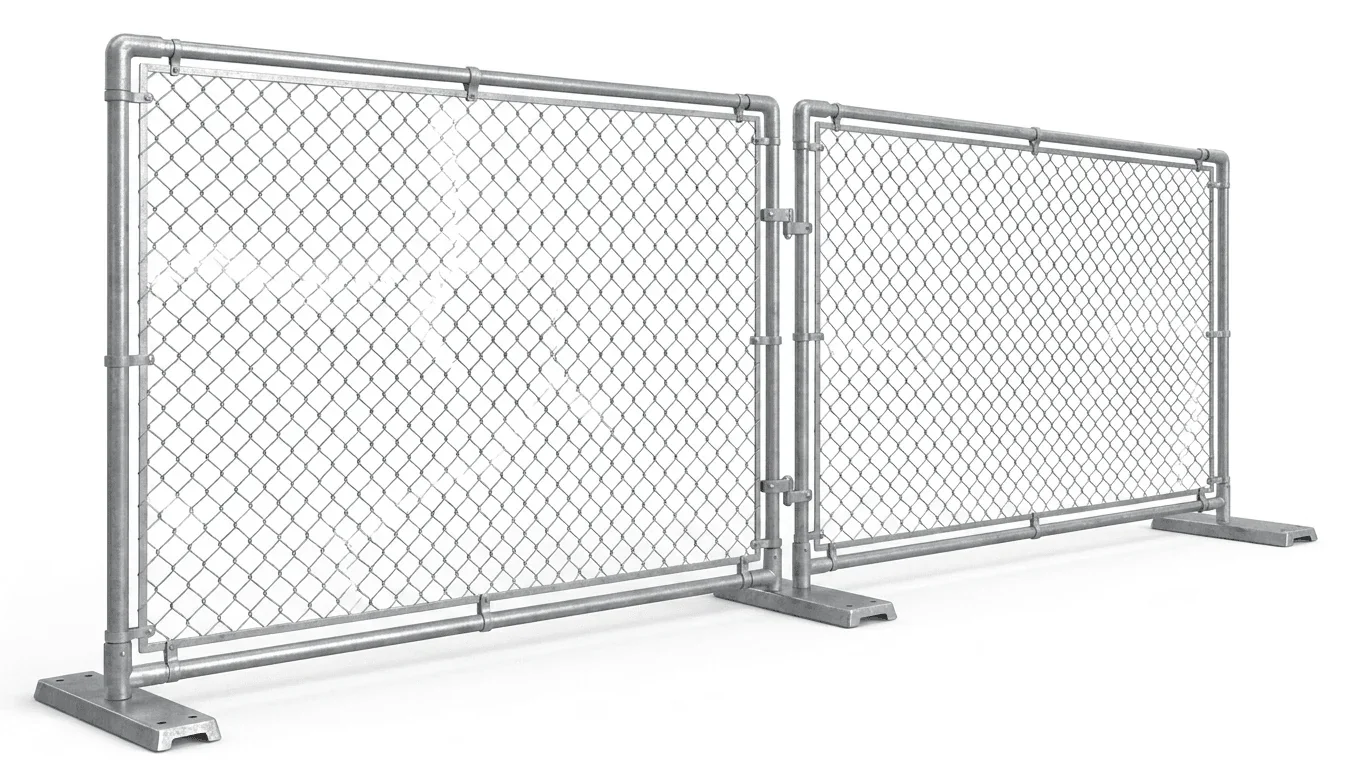
- Base type and spacing: On slab, weighted bases keep routes unobstructed. On soil, broader footing spreads load over soft areas.
- Gates and reconfigurable sections: Mark entry points for material drops, then plan how barricades can swing or shift when a boom or telehandler arrives.
Coordinating with access equipment
- For interior maintenance where people and lifts mix, see /electric-scissor-lift-rental/ and /vertical-mast-lift-rental/.
- For uneven exterior sites with red clay subgrades, see /rough-terrain-scissor-lift-rental/ or /boom-lift-rental/ to understand turning radii and work envelopes that fencing must respect.
Actual site conditions, the selected unit’s instructions, and site procedures govern work near elevated or exterior operations.